How Modern Architectures Evolve Into Adaptive Digital Systems
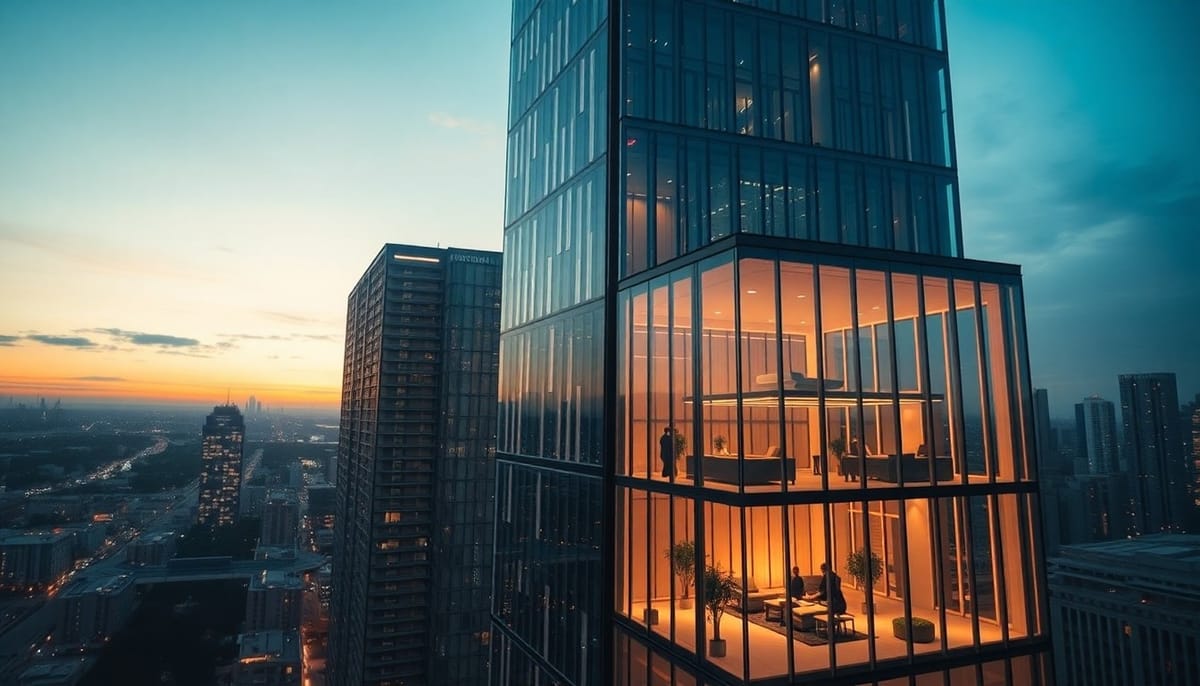
The architectural landscape in 2026 has transitioned from static, form-driven designs to dynamic, data-responsive ecosystems. Buildings now function as adaptive digital systems, leveraging real-time data, AI-driven intelligence, and IoT integration to optimize performance, sustainability, and user experience. This shift is not merely technological but represents a fundamental rethinking of how structures interact with their environments and occupants.
Key Technologies Driving the Evolution
Smart, Responsive Buildings
The integration of IoT sensors, AI, and real-time analytics has enabled buildings to function as living organisms, adjusting to internal and external stimuli. These systems optimize energy consumption, spatial configurations, and environmental conditions without human intervention.
Examples and Applications:
-
Adaptive Lighting Systems: In corporate environments, AI-driven lighting adjusts not only intensity but also color temperature based on circadian rhythms. For instance, a financial firm in Tokyo uses a system that shifts from cool blue tones in the morning to warmer hues in the afternoon, improving employee focus and reducing fatigue. Occupancy sensors ensure lights are only active in occupied zones, cutting energy use by up to 40%.
-
Climate-Responsive HVAC: The Edge, a smart office building in Amsterdam, employs over 28,000 sensors to monitor temperature, humidity, CO₂ levels, and occupancy. AI processes this data to adjust HVAC systems dynamically, reducing energy consumption by 70% compared to conventional buildings. During peak occupancy, the system prioritizes air quality, while in off-hours, it shifts to energy-saving modes.
-
Dynamic Spatial Reconfiguration: Modular walls and movable partitions, controlled via AI, allow spaces to transform based on usage patterns. A university in Berlin uses this technology to convert lecture halls into collaborative workspaces outside of class hours, maximizing space utilization. Sensors detect occupancy density and adjust layouts to maintain social distancing or facilitate group work as needed.
-
Emergency Responsiveness: In high-risk environments, such as hospitals or data centers, adaptive systems can isolate sections of a building during fires or security breaches. For example, a smart hospital in Singapore uses AI to reroute airflow and lock down affected zones during a fire, containing smoke and heat while guiding occupants to safety via real-time wayfinding displays.
Digital Twins and Parametric Design
Digital twins have evolved from static 3D models to dynamic, AI-enhanced simulations that mirror real-world conditions in real time. These virtual replicas enable predictive maintenance, performance optimization, and scenario testing throughout a building’s lifecycle.
Examples and Applications:
-
Predictive Maintenance: The Mercedes-Benz Stadium in Atlanta employs a digital twin to monitor structural integrity and mechanical systems. AI analyzes data from embedded sensors to predict equipment failures before they occur. For instance, the system detected a potential HVAC compressor failure weeks in advance, allowing for a scheduled repair that avoided a costly mid-event breakdown.
-
Energy Optimization: The digital twin of a skyscraper in Dubai simulates wind patterns and solar exposure to adjust external louvers and internal shading automatically. This reduces cooling loads by 25% during peak summer months while maintaining occupant comfort. The system also tests "what-if" scenarios, such as the impact of adding solar panels or green roofs, to guide retrofit decisions.
-
Parametric Urban Planning: In Copenhagen, city planners use parametric design tools to model entire districts, optimizing building heights, street widths, and green spaces for wind flow, sunlight, and pedestrian comfort. The tool generated a master plan for a new waterfront development that reduced wind tunneling by 30% and increased public space usability year-round.
-
Disaster Resilience: After a series of earthquakes in California, engineers used digital twins to retrofit older buildings. By simulating seismic activity, they identified structural weaknesses and reinforced critical points, reducing potential damage by 50% in future events. The digital twin continues to monitor vibrations and stress, triggering alerts if thresholds are exceeded.
AI-Enabled Intelligence
AI has become the central nervous system of modern buildings, enabling predictive analytics, autonomous operations, and continuous learning from occupant behavior. These systems extend beyond automation, actively improving building performance over time.
Examples and Applications:
-
Occupancy Pattern Learning: An AI system in a co-working space in New York analyzes usage data to predict peak hours and adjust resources accordingly. It reallocates cleaning schedules, restocks supplies, and even suggests optimal desk assignments based on team collaboration patterns, increasing space utilization by 35%.
-
Autonomous Building Management: The Salesforce Tower in San Francisco uses AI to manage its entire ecosystem, from elevators to waste disposal. The system learns tenant habits—such as preferred floor temperatures or meeting room usage—to automate adjustments. It also interfaces with the city’s grid to sell excess energy back during peak demand, generating additional revenue.
-
Generative Design in Construction: AI tools like Autodesk’s Generative Design are now standard in architectural firms. For a recent bridge project in Rotterdam, engineers input performance criteria—such as load capacity, material constraints, and aesthetic goals—and the AI generated hundreds of design options. The selected design used 20% less steel than traditional methods while meeting all structural requirements.
-
Code and Compliance Automation: AI-assisted platforms such as TestFit or Ark automate the translation of zoning laws and building codes into design constraints. A developer in Miami used such a tool to generate compliant massing models for a mixed-use project in hours, reducing the preliminary design phase by 60%. The system also flagged potential ADA (Americans with Disabilities Act) violations, ensuring accessibility from the outset.
Design and Construction Shifts
The adoption of adaptive digital systems has redefined traditional design and construction workflows, emphasizing flexibility, precision, and data-driven decision-making.
Modular and Prefabricated Construction
Modular construction has gained dominance due to its compatibility with adaptive systems. Buildings are now designed as assemblages of interchangeable components, allowing for reconfiguration or expansion with minimal disruption.
Examples and Applications:
-
Relocatable Classrooms: A school district in Oregon uses modular classrooms equipped with IoT sensors. As enrollment shifts, entire units can be moved to different sites or reconfigured for labs, libraries, or administrative offices. The adaptive HVAC and lighting systems adjust automatically to the new use case, ensuring optimal conditions without manual intervention.
-
Mixed-Use Evolution: A development in Berlin was designed with modular retail and residential units. When remote work reduced demand for ground-floor commercial space, the units were converted into co-living apartments. The building’s AI managed the transition, adjusting mechanical systems and updating tenant portals with new amenities.
-
Disaster Recovery Housing: After a hurricane in Florida, prefabricated adaptive homes were deployed as temporary housing. These units included solar panels, rainwater harvesting, and AI-driven climate control, allowing them to operate off-grid. Once permanent housing was restored, the units were repurposed as community centers or relocated to other disaster-prone areas.
Digital Scanning and Precision Construction
LiDAR, drones, and 3D scanning technologies have eliminated guesswork in construction, enabling millimeter-level accuracy and real-time progress tracking.
Examples and Applications:
-
As-Built vs. Design Validation: A hospital project in London used LiDAR scanning to compare the as-built structure with the digital model weekly. Discrepancies—such as misaligned ductwork or incorrect wall placements—were identified and corrected immediately, reducing rework costs by 15%.
-
Automated Quality Control: In a high-rise construction site in Shanghai, drones equipped with LiDAR scan each floor after concrete pours. The data is fed into an AI system that checks for deviations from the design, such as uneven slabs or misplaced rebar. Alerts are sent to foremen’s AR glasses, highlighting issues in real time.
-
Historical Preservation: The renovation of a 19th-century cathedral in Paris used 3D scanning to create a digital twin of the structure. Architects overlaid the scan with historical documents to identify areas of decay not visible to the naked eye. The AI suggested reinforcement strategies that preserved the original aesthetics while meeting modern safety standards.
Balancing Technology and Human-Centered Design
While technology drives efficiency, the human experience remains paramount. Adaptive systems are now designed to enhance—not replace—architectural craftsmanship and occupant well-being.
Examples and Applications:
-
Biophilic Adaptive Design: A corporate campus in Seattle integrates IoT-controlled living walls and dynamic skylights. The AI adjusts irrigation and light filtration based on plant health data, creating a self-sustaining indoor ecosystem. Occupant surveys showed a 20% increase in reported well-being and creativity.
-
Cultural Responsiveness: A museum in Mexico City uses adaptive lighting and acoustic systems to tailor exhibits to visitor demographics. For example, during school tours, the AI dims lights and enhances audio guides for younger audiences, while evening events for adults feature dynamic lighting synchronized with exhibits.
-
Tactile and Sensory Integration: Luxury residences in Tokyo combine smart systems with traditional Japanese materials like washi paper and timber. The AI adjusts humidity levels to preserve the materials while maintaining comfort, proving that high-tech and high-touch design can coexist.
Implications for 2026
The shift toward adaptive digital systems demands a new mindset from architects, engineers, and developers. Success in this era requires a focus on systemic thinking, lifelong learning, and ethical technology integration.
Systems Thinking Over Form
Architects must prioritize the interplay between a building’s components—structural, mechanical, digital—and its broader ecosystem. This approach ensures that designs remain adaptable to future needs and technological advancements.
Key Considerations:
-
Lifecycle Impact Audits: Firms now conduct audits at every design phase to assess a building’s adaptability, maintainability, and end-of-life deconstruction. For example, a net-zero office in Stockholm was designed with demountable connections and labeled materials to facilitate future disassembly and reuse.
-
AI Integration Frameworks: Projects begin with an "AI readiness" assessment, evaluating how machine learning can enhance operations. A recent airport expansion in Hong Kong embedded AI from the outset to manage passenger flow, baggage handling, and energy use, reducing operational costs by 22%.
-
Interoperability Standards: With buildings hosting multiple IoT and AI systems, architects specify open protocols (e.g., Brick Schema, Haystack) to ensure compatibility. This prevents vendor lock-in and allows for seamless upgrades as technology evolves.
Embedding Accessibility and Sustainability
Adaptive systems inherently support accessibility and sustainability by responding to diverse user needs and environmental conditions.
Examples and Applications:
-
Universal Design via AI: A smart apartment complex in Toronto uses AI to customize unit layouts for residents with disabilities. Voice commands adjust counter heights, lighting, and door widths, while the system learns individual preferences over time. The design exceeded ADA standards by incorporating real-time adaptability.
-
Carbon-Neutral Operations: The Edge in Amsterdam not only reduces energy use but also generates power via solar panels and stores excess in batteries. The AI trades energy on the local grid, achieving carbon neutrality while lowering costs. Similar systems are now mandatory in new EU commercial buildings.
-
Water and Waste Optimization: A hotel in Cape Town uses AI to monitor water usage, detecting leaks and adjusting irrigation based on weather forecasts. During droughts, the system recycles graywater for landscaping and toilet flushing, cutting municipal water use by 50%.
Strategic Digital Foundations
The rapid pace of technological change necessitates a disciplined approach to tool selection and workflow integration. Firms must avoid the pitfalls of "tool sprawl" by focusing on platforms that deliver measurable value.
Key Strategies:
-
Unified Data Environments: Leading firms use common data environments (CDEs) like Autodesk BIM 360 or Bentley’s iTwin to centralize project information. This ensures all stakeholders—from architects to facility managers—access the same real-time data, reducing errors and miscommunication.
-
Workflow-Aligned AI: Instead of adopting AI for its own sake, firms integrate it into existing workflows. For example, Zaha Hadid Architects uses AI to automate repetitive tasks like generating facade panels, freeing designers to focus on creative problem-solving.
-
Cybersecurity by Design: As buildings become more connected, they also become targets for cyber threats. Firms now treat cybersecurity as a design discipline, embedding encryption, access controls, and intrusion detection into building systems from the start. A recent breach in a smart building in Chicago, where hackers disabled HVAC systems, underscored the need for robust protections.
Challenges and Benefits
The transition to adaptive digital systems presents both obstacles and opportunities. Navigating this landscape requires a clear-eyed assessment of trade-offs and a commitment to continuous improvement.
Challenges
-
Skill Gaps: The industry faces a shortage of professionals skilled in AI, IoT integration, and data analytics. Firms are partnering with universities to develop specialized curricula, such as MIT’s new Master’s in Adaptive Architecture, to bridge this gap.
-
High Initial Costs: While adaptive systems reduce long-term expenses, upfront costs can be prohibitive. However, modular designs and phased tech rollouts are making these systems more accessible. For instance, a phased IoT deployment in a Chicago office building paid for itself within 18 months through energy savings.
-
Ethical and Privacy Concerns: The vast data collected by smart buildings raises questions about surveillance and consent. Leading firms now appoint "data ethics officers" to ensure transparency and compliance with regulations like GDPR. Anonymous aggregation and opt-in policies are becoming standard.
-
Over-Reliance on Technology: There is a risk that adaptive systems may prioritize efficiency over human needs. To counter this, firms like Bjarke Ingels Group (BIG) employ "human experience audits," where occupants evaluate the impact of smart systems on their daily lives.
Benefits
-
Cost Savings: Predictive maintenance, energy optimization, and reduced material waste deliver significant financial benefits. A smart hospital in Boston saved $1.2 million annually by using AI to optimize staffing, equipment usage, and energy consumption.
-
Faster Project Timelines: Digital tools and prefabrication accelerate design and construction. A 30-story modular hotel in New York was completed in 90 days—60% faster than conventional methods—using AI-driven logistics to coordinate just-in-time deliveries.
-
Enhanced User Comfort and Productivity: Adaptive environments improve occupant satisfaction and performance. A study of smart offices in Germany found that personalized climate and lighting controls increased productivity by 12% and reduced absenteeism by 8%.
-
Future-Proofing: Buildings designed with adaptive systems can evolve with technological and societal changes. For example, a co-working space in San Francisco was easily reconfigured into a biotech lab during the pandemic, thanks to its modular infrastructure and AI-managed services.
The Path Forward
The evolution of architecture into adaptive digital systems is not a trend but a permanent shift. By 2026, the buildings that thrive will be those that balance cutting-edge technology with timeless design principles—creating spaces that are not only intelligent but also humane, sustainable, and resilient. The architects and firms that embrace this transformation will lead the next era of the built environment, shaping cities that respond dynamically to the needs of their inhabitants and the challenges of the future.
Also read: